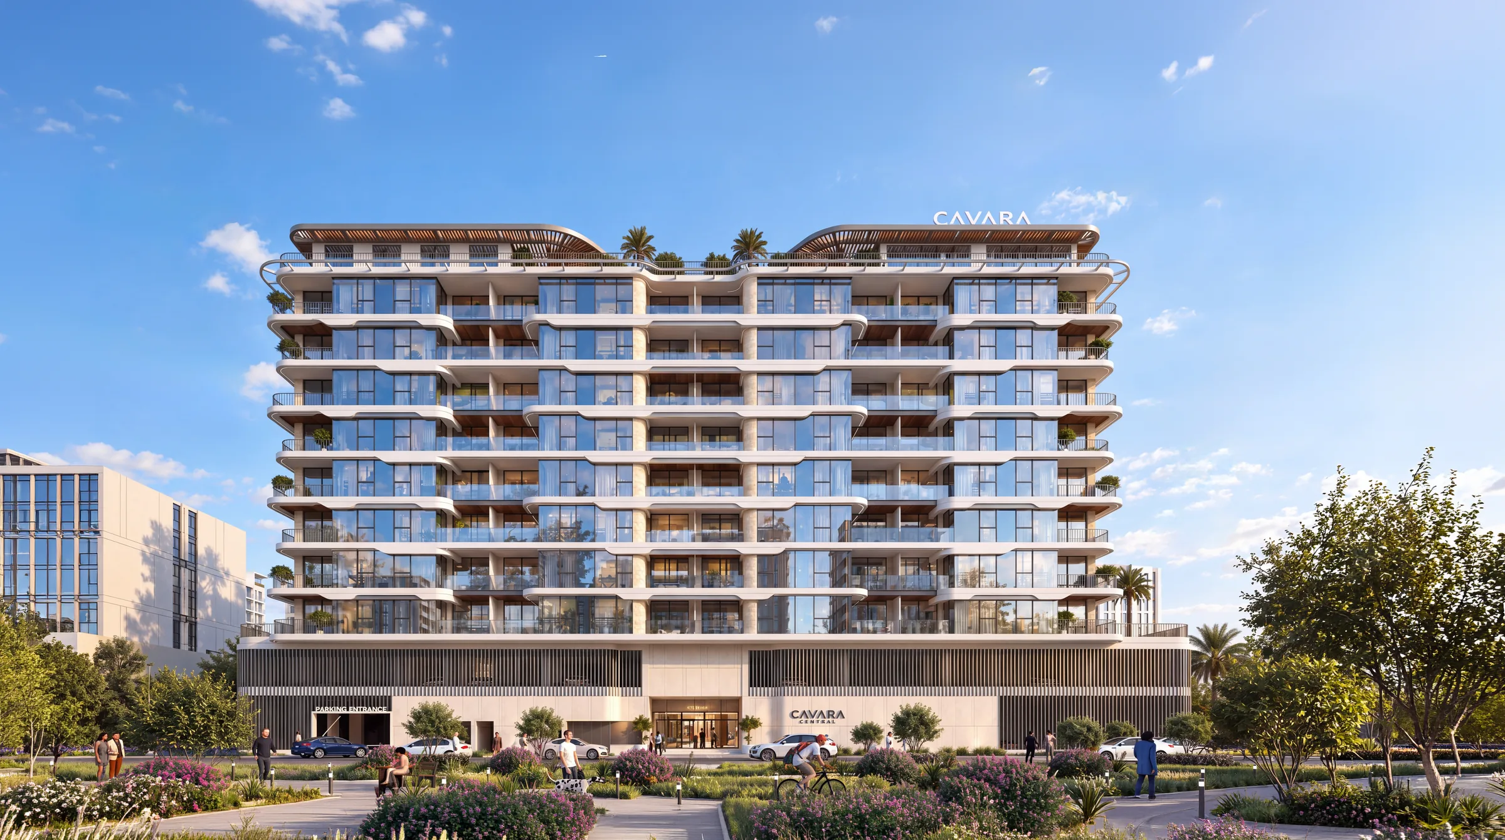

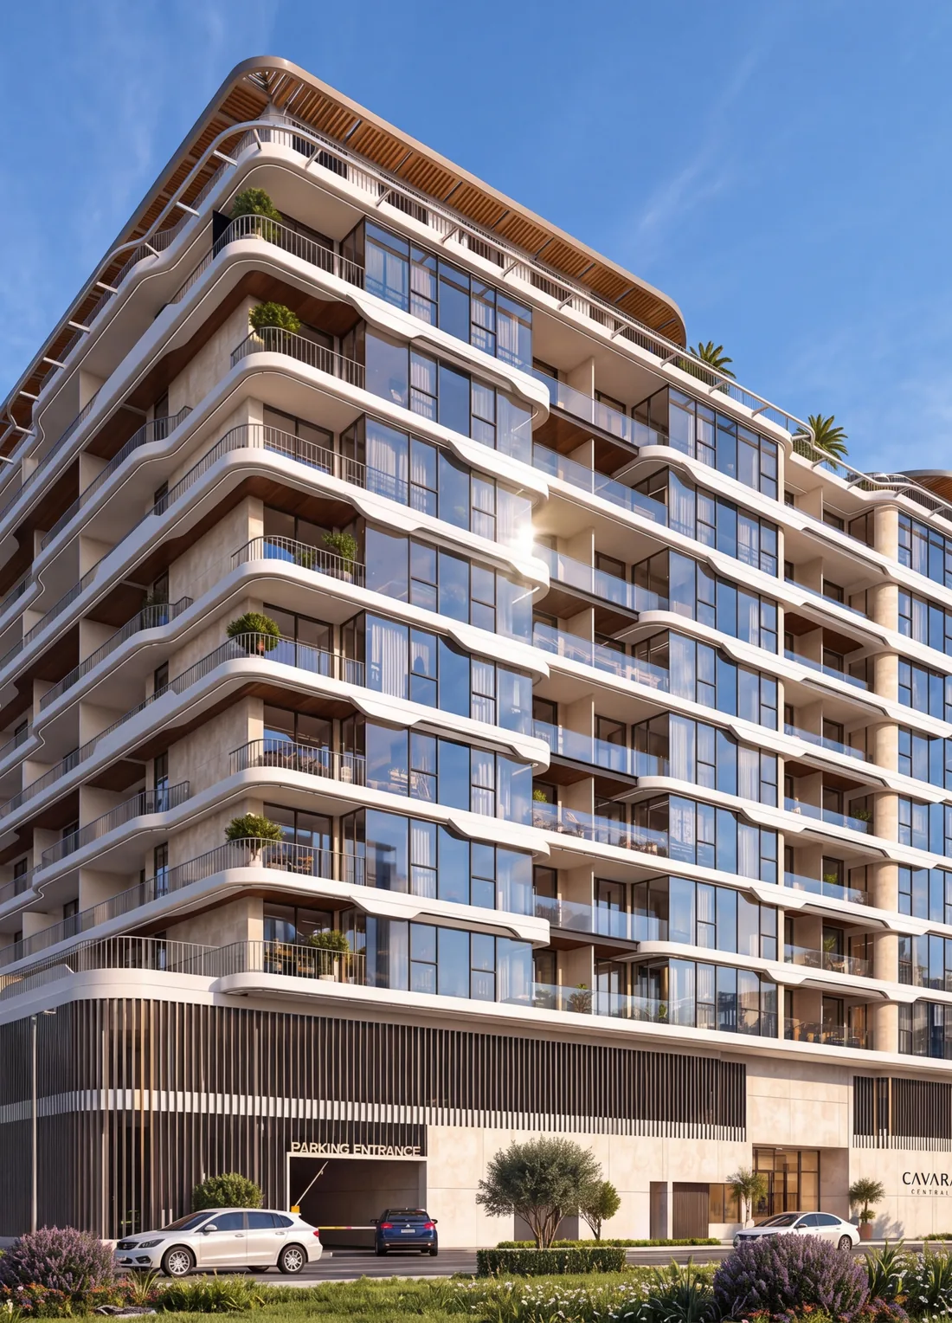
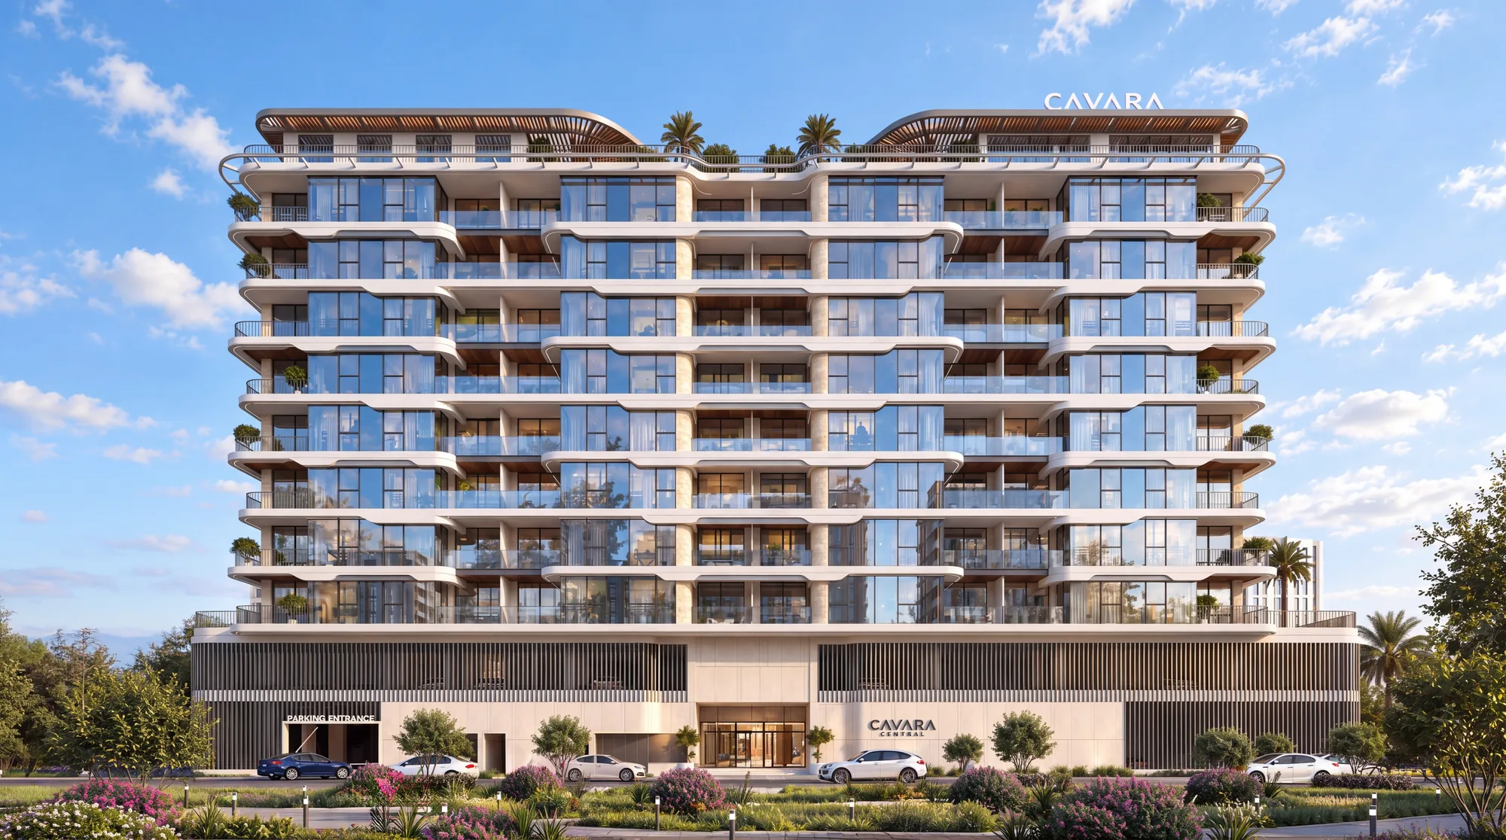
Cavara Central, a nine-storey residence in Jumeirah Garden City

Cavara Central, Jumeirah Garden City, Dubai

Invest in what will matter

Enquire now
  • LocationJumeirah Garden City
  • Residences166 apartments
  • CollectionStudio · 1 & 2 bedroom
  • Anticipated completionQ3 2027

Building what matters

Will it matter five years from now?

Cavara Central is a nine-storey residence in Jumeirah Garden City, planned around the way residents actually live: practical apartments, purposeful shared amenities and a central Dubai address within reach of its established business districts.

Long-term ownership is shaped by location, accessibility, efficient layouts and well-considered shared spaces. Every decision at Cavara Central starts from one question: will it still matter in five years?

Configuration
G+P+8+R
Apartments
166
Service charge
AED 18–20 / sq ft
Parking
1 per apartment
The Cavara Central facade

The neighbourhood

Jumeirah Garden City

Long known as Satwa, the neighbourhood is being repositioned as Jumeirah Garden City: a central address with a residential identity that continues to take shape, close to Dubai's established business, lifestyle and cultural destinations.

Map of central Dubai showing Cavara Central in Jumeirah Garden City

Driving distances

Select a destination to see it on the map.

  • Upcoming Gold Line Metro1 min
  • Jumeirah Garden City Park1 min
  • Sheikh Zayed Road2 mins
  • City Walk5 mins
  • Dubai World Trade Centre8 mins
  • Zaabeel First8 mins
  • DIFC10 mins
  • Jumeirah One10 mins
  • La Mer11 mins
  • Museum of the Future11 mins
  • Dubai International Airport12 mins
  • Downtown Dubai / Dubai Mall12 mins
  • 01

    Central

    A central Dubai address close to major business and lifestyle destinations.

  • 02

    Connected

    Access to D90 / Al Satwa Road and Sheikh Zayed Road.

  • 03

    Established

    Surrounded by established communities, services and destinations.

  • 04

    Future-ready

    Dubai's continued transport investment, including the upcoming Gold Line, adds a future dimension.

Amenities

Connect. Work. Unwind. Move.

Shared spaces planned around everyday use: a calm lobby, a first-floor pool deck and garden, and a rooftop dedicated to movement and wellbeing.

The rooftop

A lounge, fitness studio and open-air training deck at the top of the building.

  • Rooftop lounge
  • Fitness studio
  • Outdoor fitness area
  • Outdoor yoga area
ConnectThe Lobby

A calm, welcoming arrival with a lounge and library.

WorkThe Garden Workspace

A setting for focused work beyond the apartment, outdoors and among greenery.

UnwindThe Pool & Relaxation Areas

Adult and kids' pools, cabanas and sun loungers.

MoveThe Rooftop Fitness Studio

A dedicated environment for movement and wellbeing.

Also on the amenity levels

Outdoor cinema
Outdoor lounge
Kids' play area
Adult & kids' swing area
Lobby library

The apartments

Three collections, one standard.

Efficient layouts with generous balconies, warm natural finishes and smart-home control of the door lock, water heater, air conditioning and lighting from a single app or wall panel.

01 / 03

Premium Studio

A studio planned as a complete home. The sleeping area opens onto the living space, the kitchen is fully fitted, and floor-to-ceiling glazing leads to the outdoors. The premium first-floor layouts add a private landscaped terrace larger than the apartment itself.

In the building
48 studios
Size range
353 – 824 sq ft
Enquire now
Type D1First floor
Internal
352.84
Terrace
468.44
Total
821.28 sq ft

02 / 03

One Bedroom

Separate living and sleeping, with an open kitchen and dining area, a powder room for guests and a deep balcony that runs along the living room and bedroom. A layout that works as a first home or a long-term investment.

In the building
66 apartments
Size range
818 – 1,353 sq ft
Enquire now
Type B2nd – 8th floor
Internal
770.37
Balcony
172.11
Total
942.48 sq ft

03 / 03

Two Bedroom

Two bedrooms, each with its own bathroom, a powder room, a U-shaped kitchen and an open living and dining space. A wide balcony wraps the living area, giving families room to spread out.

In the building
51 apartments
Size range
1,275 – 2,401 sq ft
Enquire now
Type B2nd – 8th floor
Internal
1,035.92
Balcony
268.02
Total
1,303.94 sq ft

Enquire

Invest in what will matter.

Share your details and our sales team will be in touch with availability, prices and the payment plan.

    Enquire now